


|
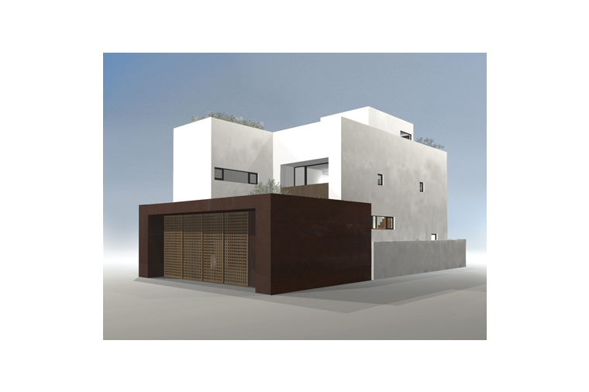
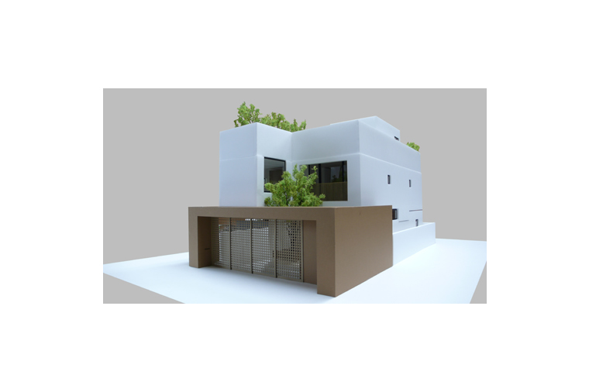
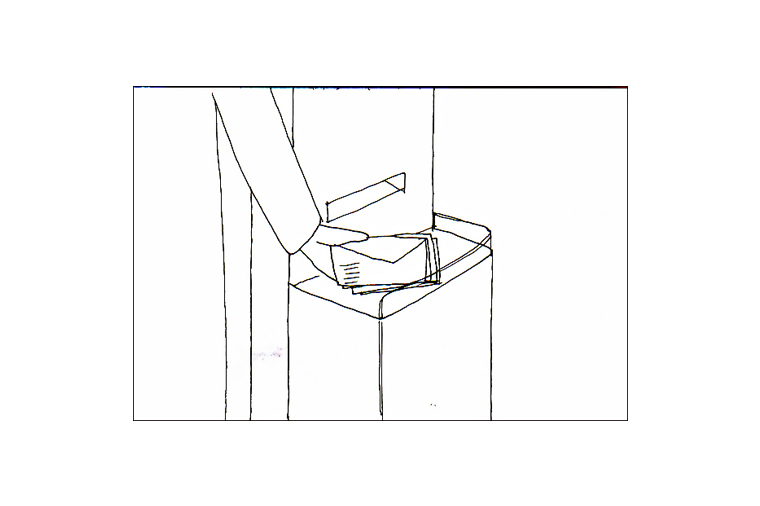
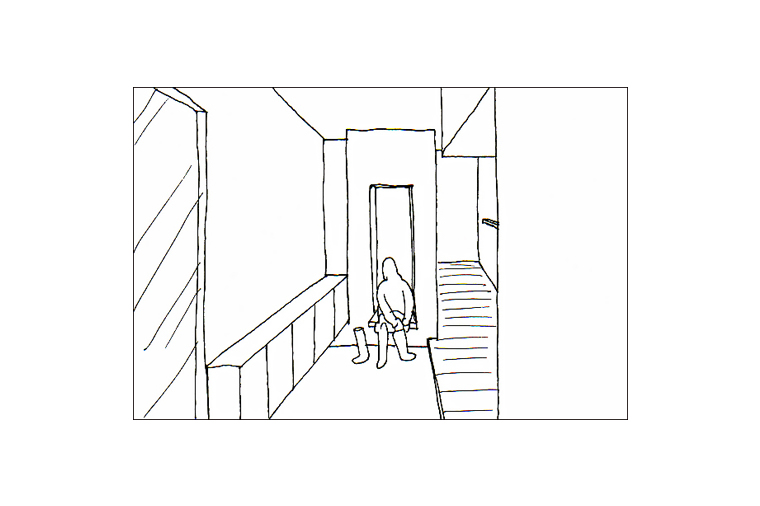
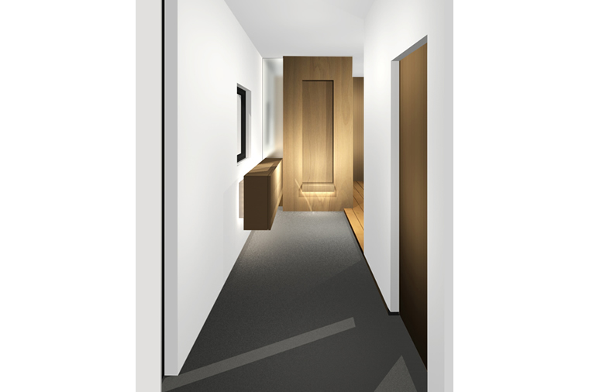
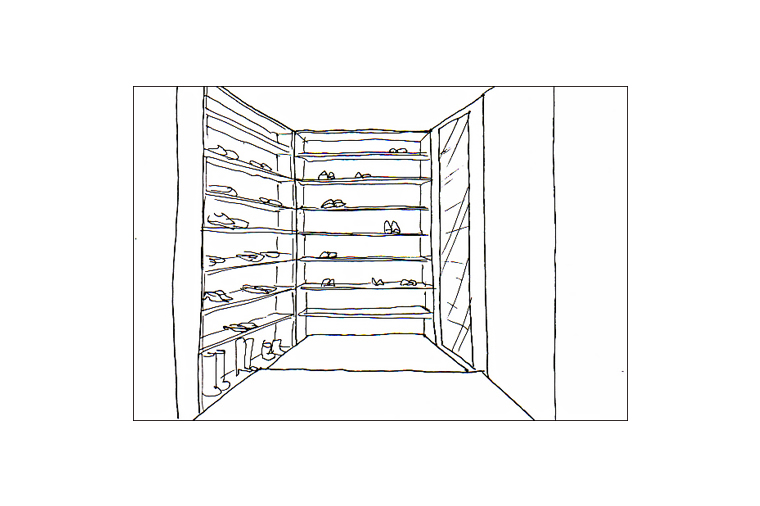
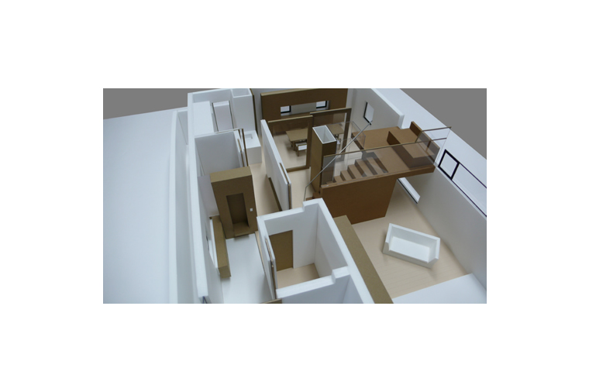
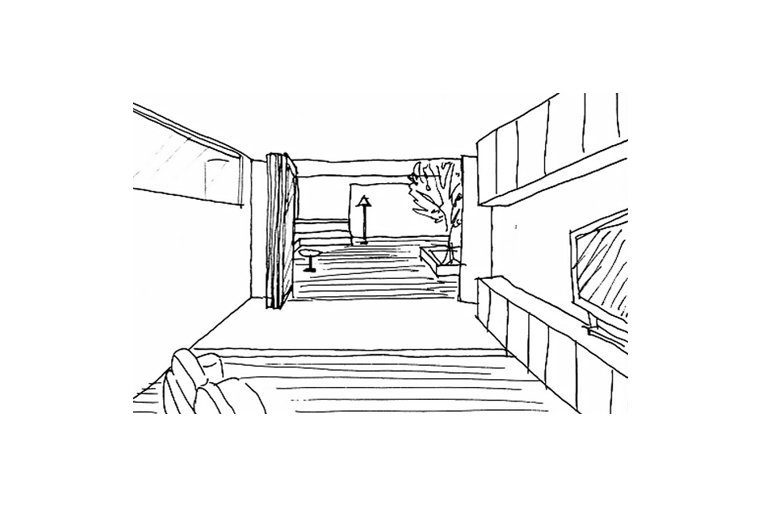
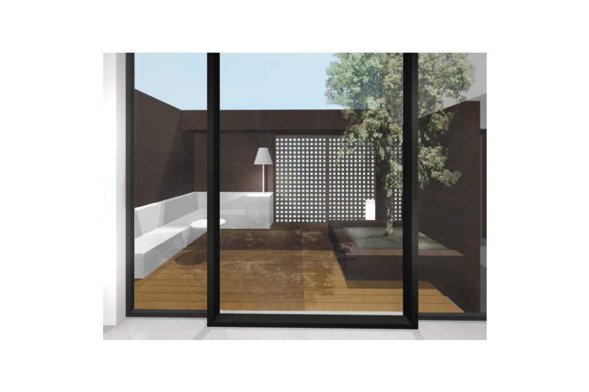
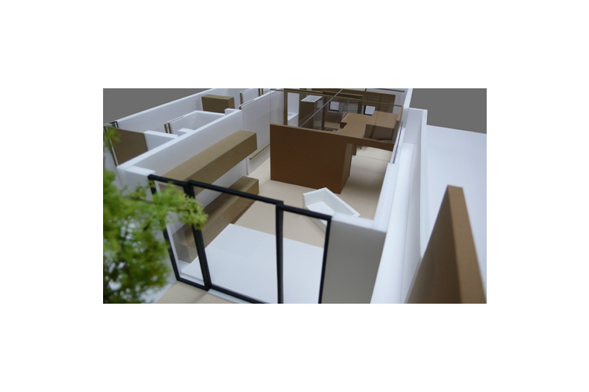
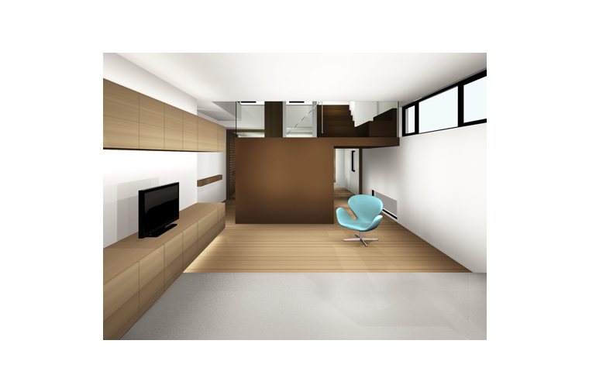
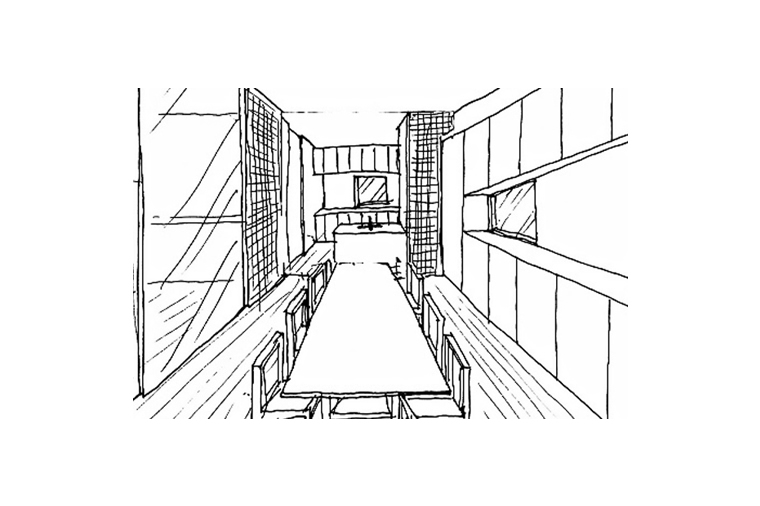
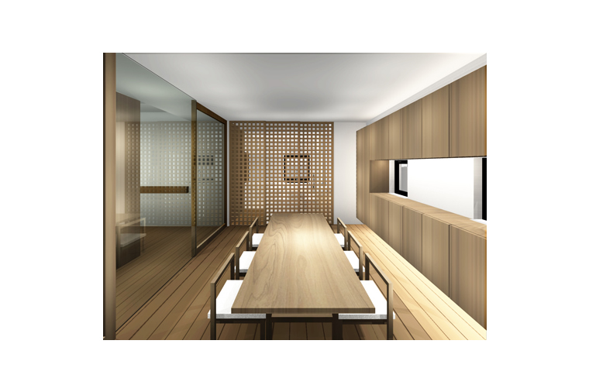
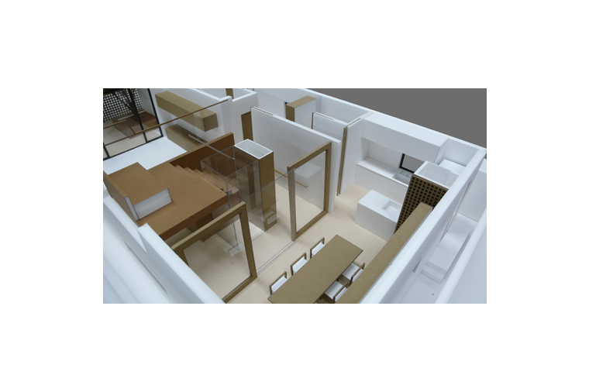
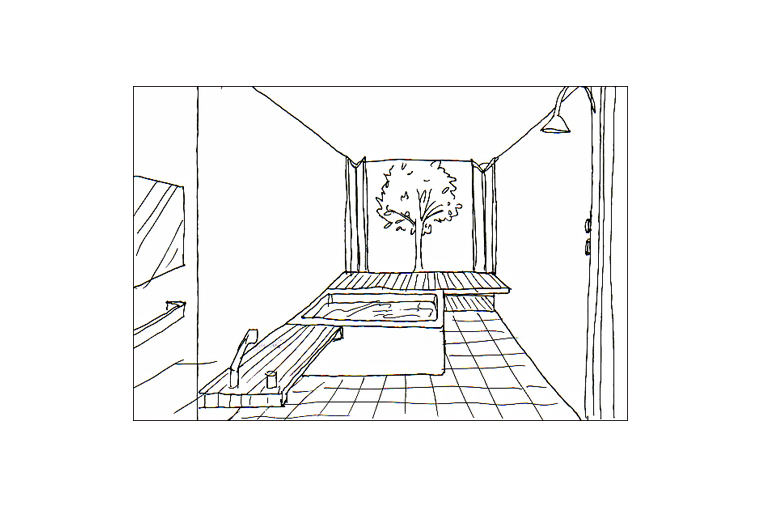
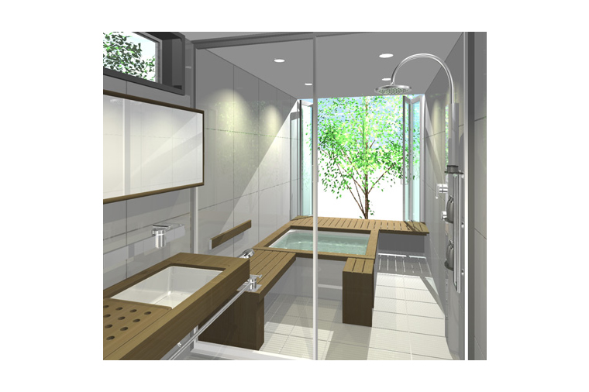
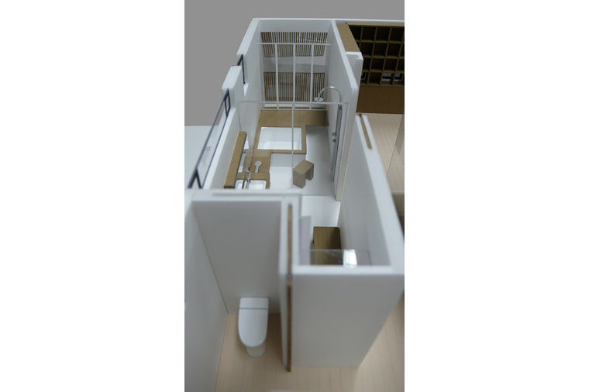
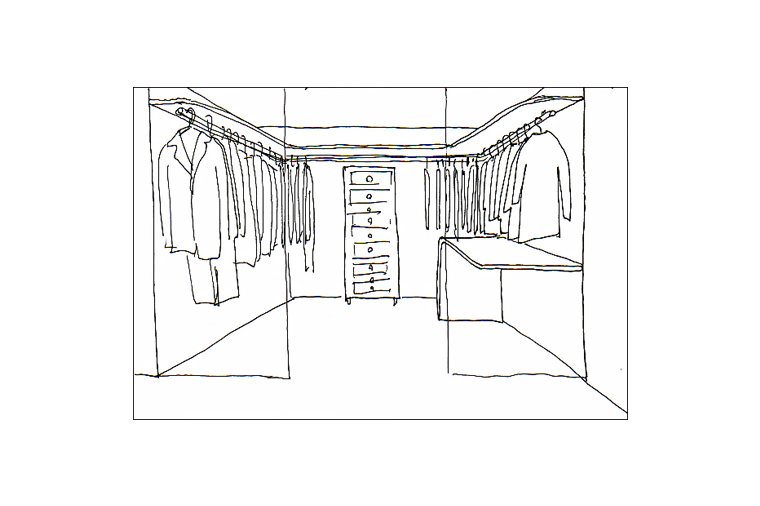
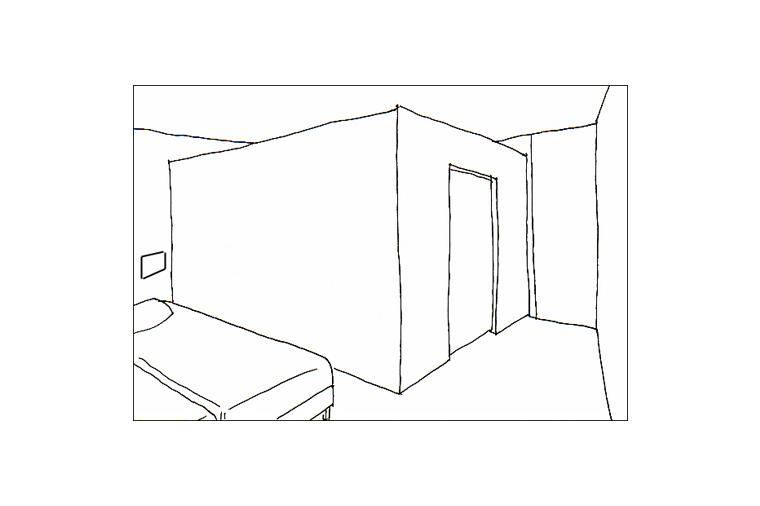
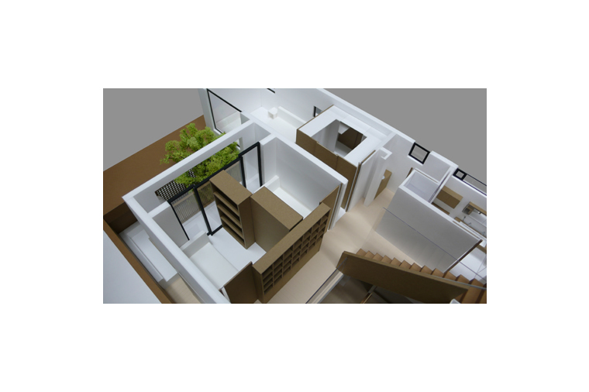
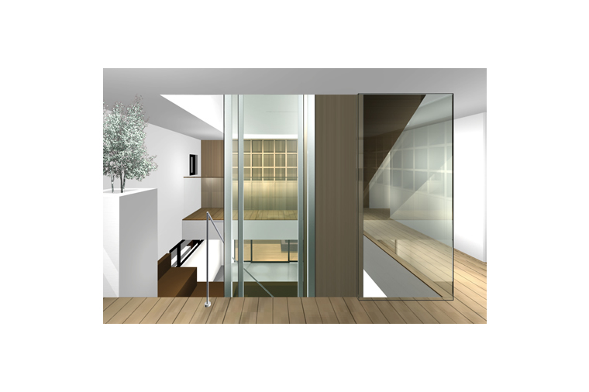
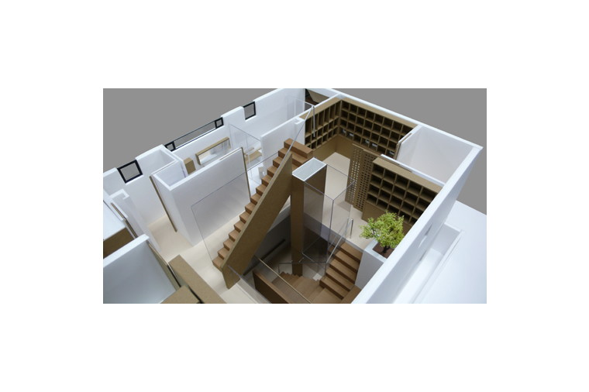
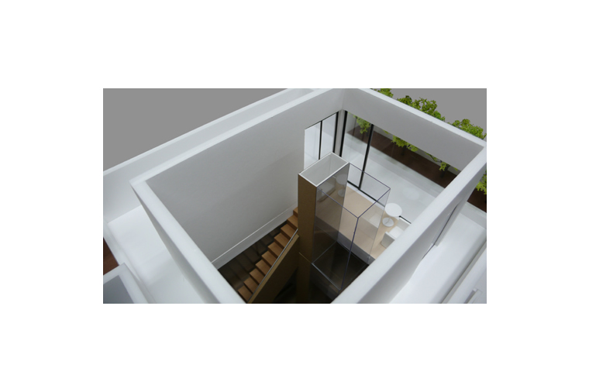
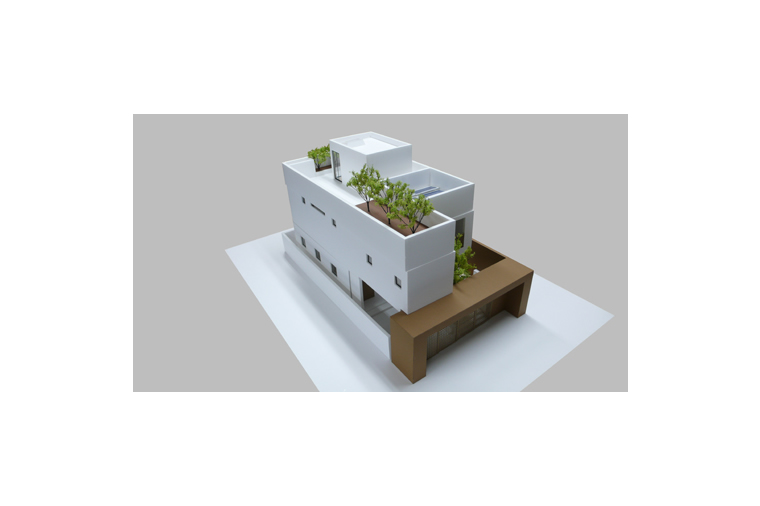
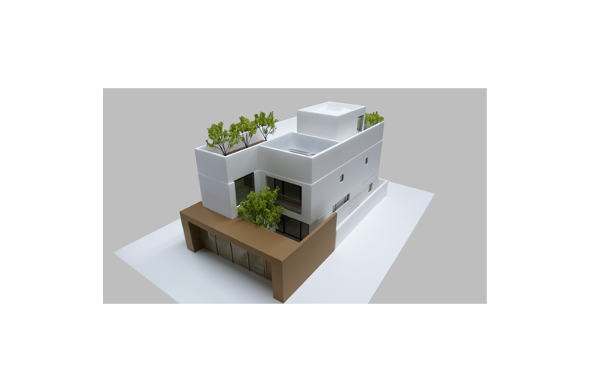
Together with Sekisui House we designed Universal Design(UD) experimental home. The goal of the project was to solve existing inconvenience issues with UD principles and build homes “you will want to boast” that are comfortable for anyone – young or old, a handicapped person or a healthy person. Appealing to general public was one of our aims so we also had to take account of factors such as “attractiveness” and “coziness”.
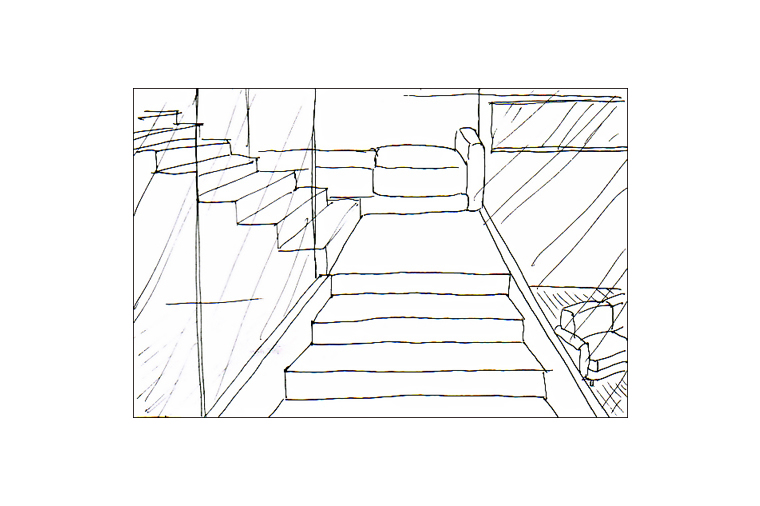
First, we did workshop with Sekisui House’s in-house project team and two design firms who often work with Sekisui House. We held separate workshop sessions on different parts of the house such as staircase, kitchen and bathroom and walls; we also held workshop sessions on exploring possibilities of architecture using contrasting concepts such as “high vs low”, ”inside vs outside” and “a group of people vs one person”. As the comfort of its inhabitants was the priority of the design, the project proceeded in the opposite direction to the standard home design projects, i.e.: design processes always began at or near the points of human activities; we decided on interior factors such as the sizes of rooms next; then we decided on the exterior design. Next step was to ask interior design firm, TONERICO, to join our workshop and together we combined the separate parts that were created in the previous workshop sessions into an actual “home”. Here we brought each party’s idea of “attractiveness” into the design. As a result we came up with the design based on “convenience” which comes from the house maker’s expertise mixed at right balance with “attractiveness” and “coziness”. Unfortunately no actual experimental house was built but the principles born of the project were passed on to other development projects and remain important parts of Sekisui House’s philosophy on house design: ”Smart Universal Design”
Design direction Toshihiko Sakai |
Sekisui House Development DPT., MatuoMakoto Design Room, Design D・D Studio, TONERICO | www.sekisuihouse.co.jp |
|
login Invalid password.
※ A password is required to download high resolution images. |
|
Download Invalid password. x |
